
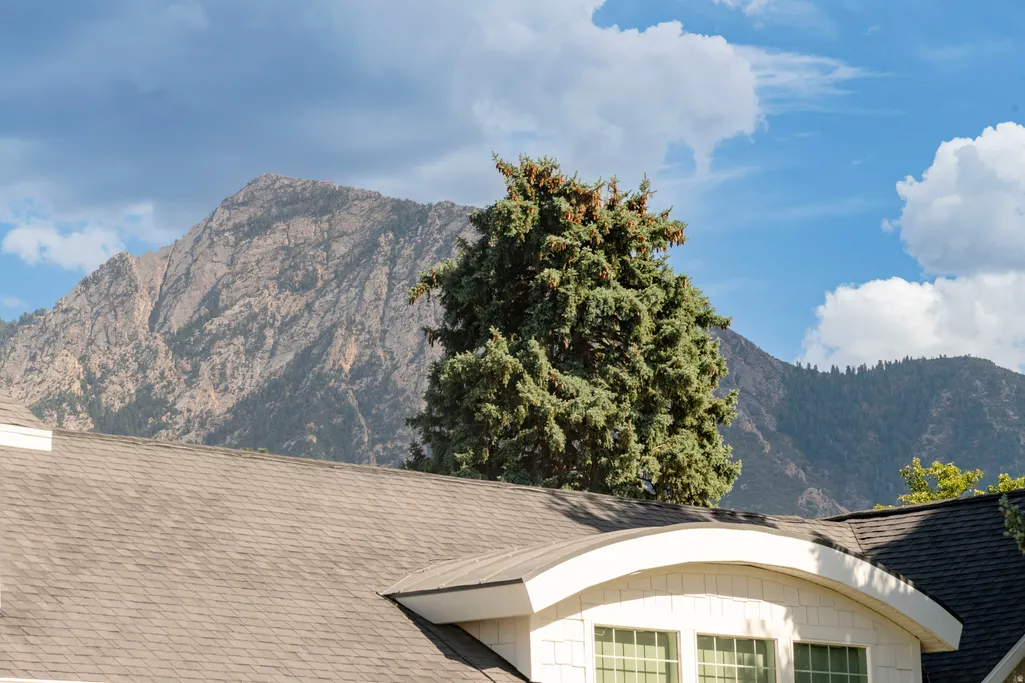
Price Reduction - Views

Address
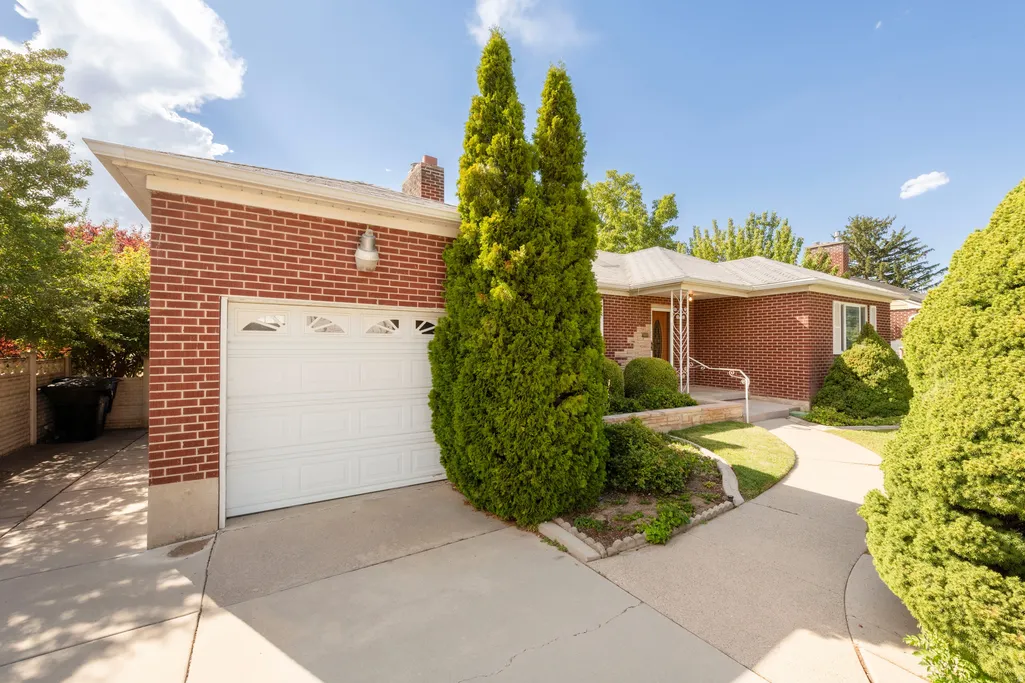
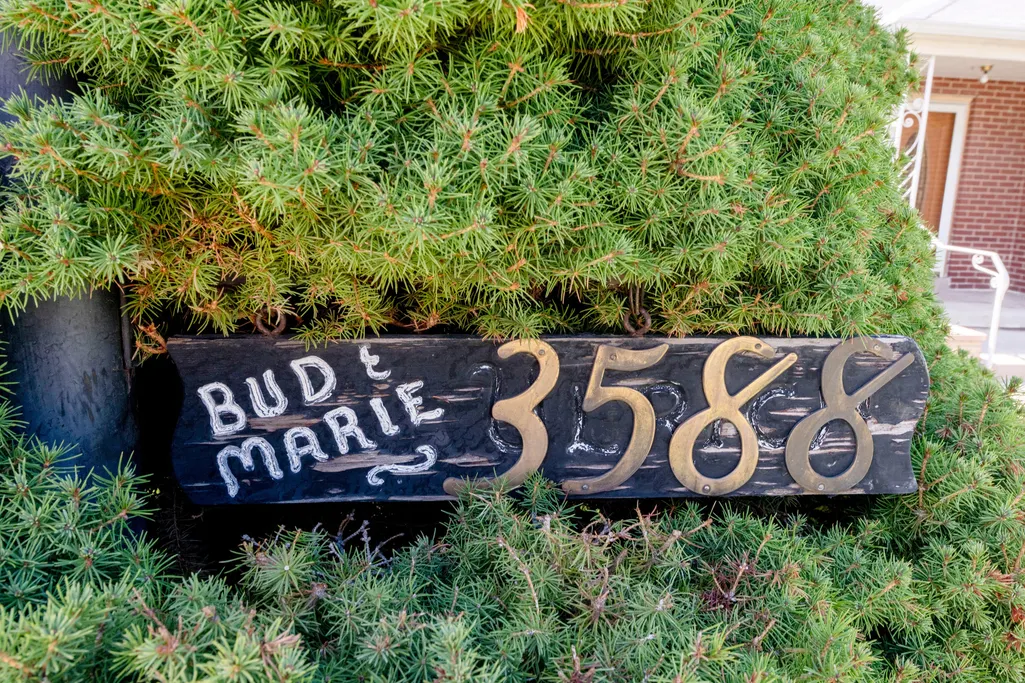
3588 S 2500 E, Millcreek, UT
Price
$ 775,000
Property Attributes
- MLS#2181648
- TypeSingle Family
- Listing Status Active
- CountySALT LAKE
- CityMillcreek
- AreaSalt Lake City
- Zip84109
- StyleRambler/Ranch
- Year Built1952
- Taxes$ 4206
- Price$ 775,000
- Bedrooms4
- Full Bathrooms2
- Half Bathrooms0
- Sqr Footage2422
- Lot Size0.27 Acres
Data Source:
Wasatch Front Regional MLS (WFRMLS)
Property Description
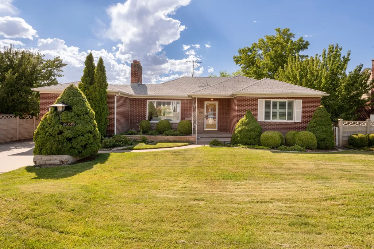
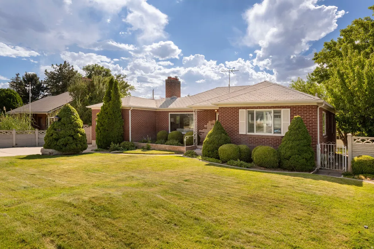
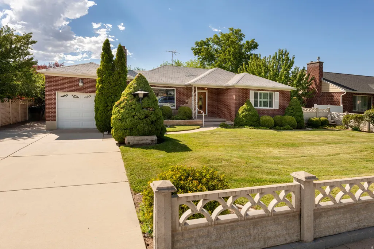
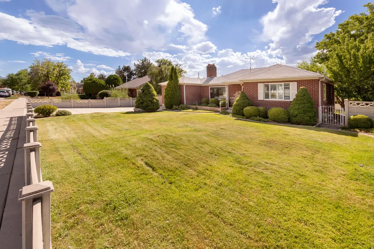
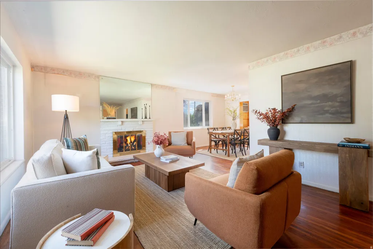
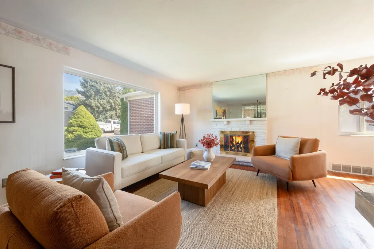
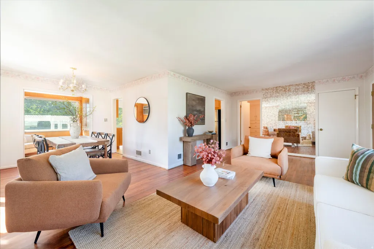
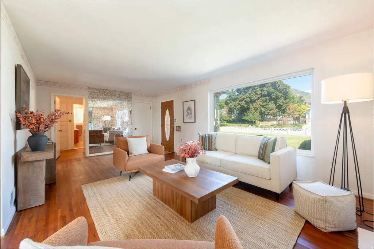
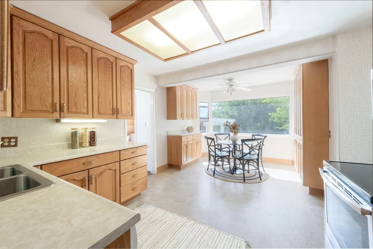
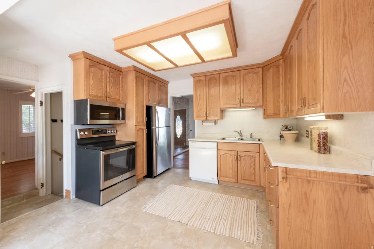
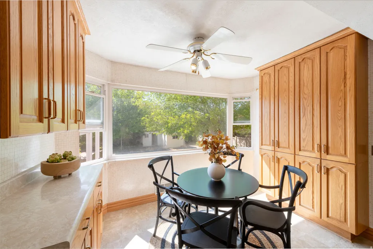
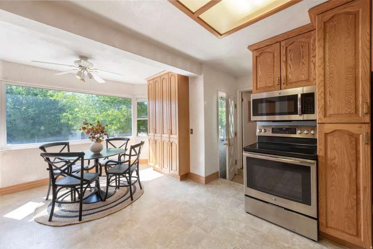
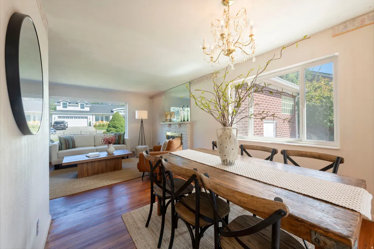
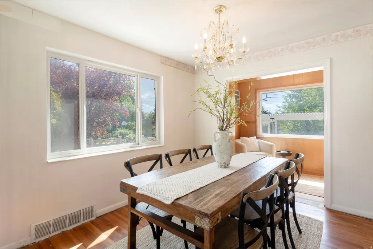
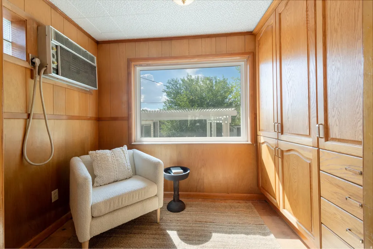
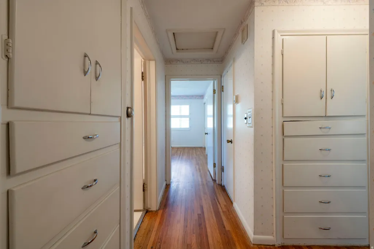
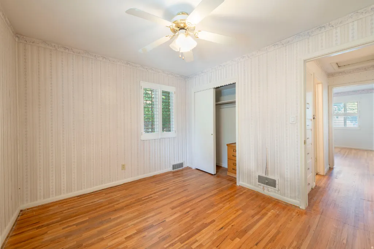
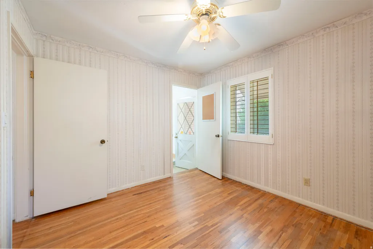
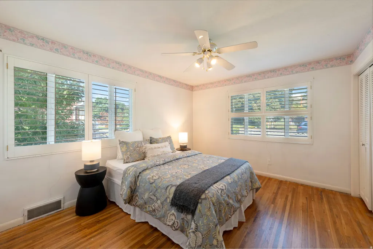
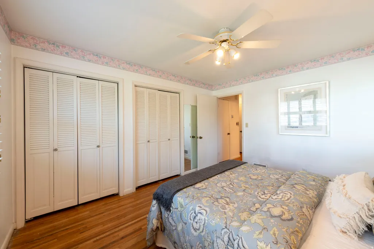
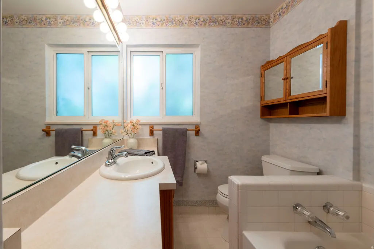
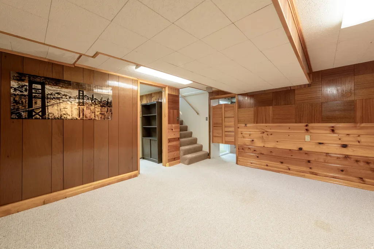
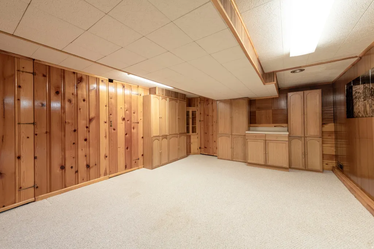
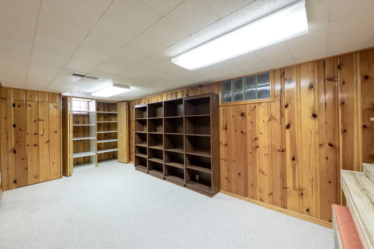
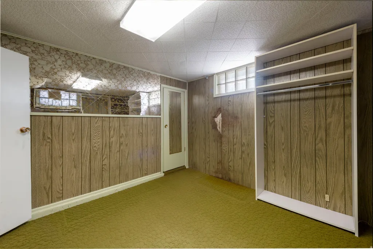
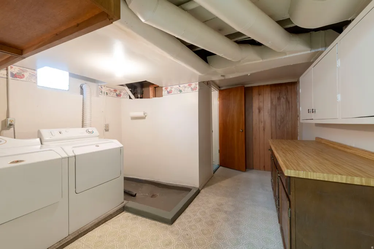
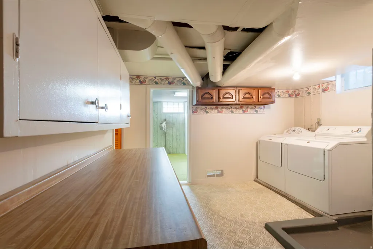
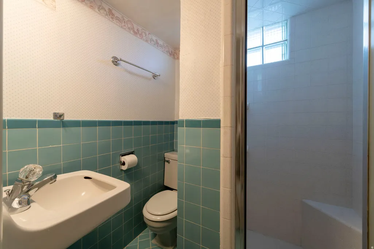
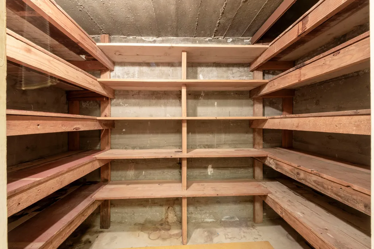
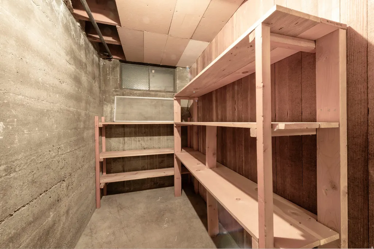
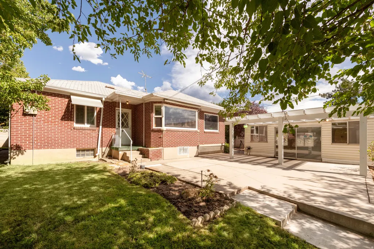
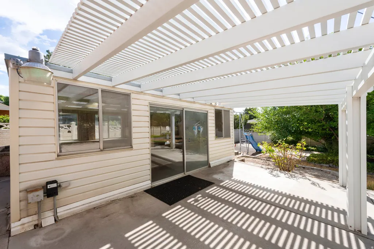
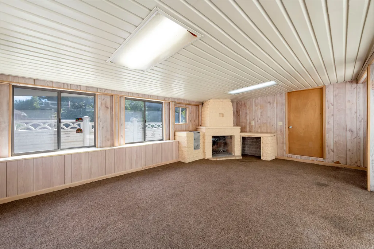
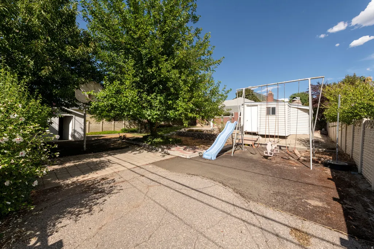
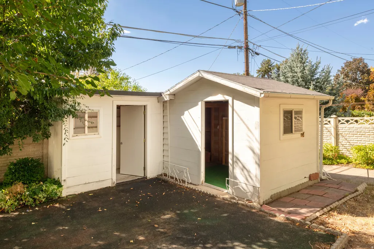
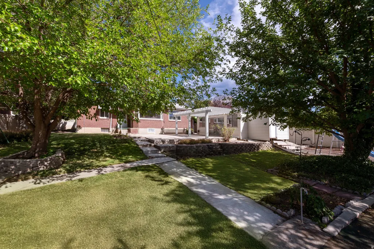
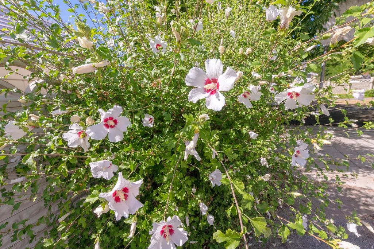
Charming East Millcreek red-brick rambler nestled in a quiet neighborhood and ready for your personal vision and updates. Warm and inviting, this home offers abundant natural light and original hardwood floors throughout much of the main level. The spacious living room features a cozy fireplace and large picture window overlooking the front yard, flowing seamlessly into a semi-formal dining area with plenty of room for a large table. A versatile office or sitting room is conveniently located just off the dining room. The large eat-in kitchen offers abundant cabinetry, generous counter space, and a bay window overlooking the backyard. Two good-sized bedrooms, a full bath, and built-in storage in the hallway complete the main level. The lower level features two additional spacious bedrooms, a bath with original tile, large family room with piano included, multiple storage rooms, and separate laundry and utility areas. Step outside to a large, maturely landscaped backyard featuring two unique outbuildings, one ideal for storage and another spacious gathering area with a fireplace, offering endless possibilities for a home office, studio, workshop, or hobby space. Enjoy multiple patio areas, including a partially pergola-covered patio, swingset, play area, grassy lawn, and mature trees providing shade and privacy. Attached 1 car garage with extra length and height. A wonderful opportunity to create your own private sanctuary in a highly coveted East Millcreek location, close to shopping, dining, freeway access, and year-round canyon recreation, including hiking, biking, and world-class skiing.
| Elementary School | Middle School | High School |
|---|---|---|
| Upland Terrace Elementary School | Wasatch Middle School | Skyline High School |
| Price History | |
|---|---|
| 8/27/2026 | Listed $835,000 |
| 9/4/2026 | 8$775,000 |
General Features
| Living Area | 2422.0 |
|---|---|
| Sewer | Sewer: Connected,Sewer: Public |
| Heating | Forced Air,Gas: Central |
| Cooling | Central Air |
| Utilities | Natural Gas Connected,Electricity Connected,Sewer Connected,Sewer: Public,Water Connected |
| Roof | Asphalt |
| Appliances | Ceiling Fan,Dryer,Microwave,Refrigerator,Washer |
| Garage Spaces | 1.0 |
| Patio/Porch Features | Patio: Open |
| Architectural Style | Rambler/Ranch |
| Construction Materials | Brick |
| Year Built | 1952 |
| View | Mountain(s) |
| Stories Count | 2 |
| Topography | Curb & Gutter,Fenced: Part,Road: Paved,Sprinkler: Auto-Part,Terrain,Flat,View: Mountain,Private |
| Property Subtype | Single Family Residence |
| Current Use | Single Family |
| County | Salt Lake |
| New Construction | No |
| Property Type | Residential |
| HOA | No |
| Attached Garage | Yes |
| Facing Direction | East |
| Garage Y/N | Yes |
| Total Rooms | 13 |
| Full Baths | 1 |
| Status | Active |
| High School | Skyline |
| City | Millcreek |
| Senior Community Y/N | No |
| High School District | Granite |
| Open Parking Spaces | 2.0 |
| MLS Area | Salt Lake City; Ft Douglas |
| Lot Size Units | Acres |
| Lot Size Square Feet | 11761.2 |
| Carport Y/N | No |
| Listing Terms | Cash,Conventional |
| Elementary School | Upland Terrace |
| Property Attached Y/N | No |
| Tax Annual Amount | 4206.0 |
| Home Warranty Y/N | No |
| Middle/Junior High School | Wasatch |
| Property Condition | Blt./Standing |
| Lease Considered Y/N | No |
| Virtual Tour | https://mike-walton-photography.seehouseat.com/public/vtour/display/2401468?a=1#!/ |
| Living Area Units | Square Feet |
| Standard Status | Active |
| Middle/Junior School District | Granite |
| Elementary School District | Granite |
| PostalCity | Millcreek |
| ADU | No |
Interior Features
| Interior Amenities | Den/Office,Range/Oven: Built-In |
|---|---|
| Basement | Full |
| Flooring | Carpet,Hardwood,Linoleum,Tile |
| Total Fireplaces | 1 |
| Air Conditioning Y/N | Yes |
| Heating Y/N | Yes |
| Window Features | Part,Plantation Shutters |
| Fireplace Y/N | Yes |
| Above Grade Finished Area | 1249.0 |
| 3/4 Baths | 1 |
| Total Bedrooms | 4 |
| Main Level Bedrooms | 2 |
| Total Baths | 2 |
| Basement Finished | 90 |
Exterior Features
| Exterior Amenities | Bay Box Windows,Out Buildings,Lighting,Storm Doors,Patio: Open |
|---|---|
| Vegetation | Fruit Trees,Landscaping: Full,Mature Trees,Pines |
| Parking Features | Parking: Uncovered,Attached,Extra Height,Opener,Extra Length |
| Lot Features | Curb & Gutter,Fenced: Part,Road: Paved,Sprinkler: Auto-Part,View: Mountain,Private |
| Water Source | Culinary |
| Total Parking | 3.0 |
| Inclusions | Basketball Standard,Ceiling Fan,Dryer,Microwave,Range,Refrigerator,Swing Set,Washer,Window Coverings |
| Lot Size Area | 0.27 |
| Spa | No |
| Building Area Total | 2422.0 |
| Lot Dimensions | 0.0x0.0x0.0 |
| Lot Size Acres | 0.27 |
| Frontage Length | 0.0 |
| Private Pool | No |
| Waterfront Y/N | No |
| Covered Spaces | 1.0 |
| RV Parking Dimensions | 0.00 |
| Other Equipment | Basketball Standard,Swing Set,Window Coverings |
| Horse Y/N | No |
Amenities
- Foreclosure
- Views
- Short Sale
- New Construction
- Adult 55+
- Lease To Own
- No HOA Fees
- Furnished
- Primary On Main
- Air Conditioning
- Seller Finance
- Green
- Fixer Upper
- Horse
- Golf
- Fireplace
- Deck
- Garage
- Basement
- Pool
Property vs Single Family Average in 84109
Price
Taxes
Year Built
Visits
 Based on information from California Regional Multiple Listing Service, Inc. as of September 25, 2026 6:19 PM UTC This information is for your personal, non-commercial use and may not be used for any purpose other than to identify prospective properties you may be interested in purchasing. Display of MLS data is usually deemed reliable but is NOT guaranteed accurate by the MLS. Buyers are responsible for verifying the accuracy of all information and should investigate the data themselves or retain appropriate professionals. Information from sources other than the Listing Agent may have been included in the MLS data. Unless otherwise specified in writing, Broker/Agent has not and will not verify any information obtained from other sources. The Broker/Agent providing the information contained herein may or may not have been the Listing and/or Selling Agent.
 This information is deemed reliable but not guaranteed. You should rely on this information only to decide whether or not to further investigate a particular property. BEFORE MAKING ANY OTHER DECISION, YOU SHOULD PERSONALLY INVESTIGATE THE FACTS (e.g.square footage and lot size) with the assistance of an appropriate professional. You may use this information only to identify properties you may be interested in investigating further. All uses except for personal, non-commercial use in accordance with
 All measurements and all calculations of area are approximate. Information provided by Seller/Other sources, not verified by Broker. All interested persons should independently verify accuracy of information. Provided properties may or may not be listed by the office/agent presenting the information. Data maintained by MetroList© may not reflect all real estate activity in the market.
All real estate content on this site is subject to the Federal Fair Housing Act of 1968, as amended, which makes it illegal to advertise any preference, limitation or discrimination because of race, color, religion, sex, handicap, family status or national origin or an intention to make any such preference, limitation or discrimination.
MetroList CA data last updated: September 25, 2026 6:00 PM UTC
All measurements and all calculations of area are approximate. Information provided by Seller/Other sources, not verified by Broker. All interested persons should independently verify accuracy of information. Provided properties may or may not be listed by the office/agent presenting the information. Data maintained by MetroList© may not reflect all real estate activity in the market.
All real estate content on this site is subject to the Federal Fair Housing Act of 1968, as amended, which makes it illegal to advertise any preference, limitation or discrimination because of race, color, religion, sex, handicap, family status or national origin or an intention to make any such preference, limitation or discrimination.
MetroList CA data last updated: September 25, 2026 6:00 PM UTC  Based on information from California Desert Association of Realtors as of September 25, 2026 6:15 PM UTC The information being provided by California Desert Association of Realtors, SoCalMLS, CRISNet MLS, and CARETS is for the consumer's personal, non-commercial use and may not be used for any purpose other than to identify prospective properties consumer may be interested in purchasing. Any information relating to real estate for sale referenced on this web site comes from the Internet Data Exchange
 This information, including square footage, while not guaranteed, has been acquired from sources believed to be reliable. Listings on this page identified as belonging to another listing firm are based upon data obtained from the SFAR MLS, which data is copyrighted by the San Francisco Association of REALTORS©, but is not warranted.
 Wasatch Front Regional MLS - Salt Lake Board of REALTORS® All information deemed reliable but not guaranteed. All properties are subject to prior sale, change or withdrawal. Neither listing broker(s) or information provider(s) shall be responsible for any typographical errors, misinformation, misprints and shall be held totally harmless. Listing(s) information is provided for consumer's personal, non-commercial use and may not be used for any purpose other than to identify prospective properties
 Washington County Board of REALTORS® All information deemed reliable but not guaranteed. All properties are subject to prior sale, change or withdrawal. Neither listing broker(s) or information provider(s) shall be responsible for any typographical errors, misinformation, misprints and shall be held totally harmless. Listing(s) information is provided for consumer's personal, non-commercial use and may not be used for any purpose other than to identify prospective properties consumers may be
 Iron County MLS® (ICBOR) All information deemed reliable but not guaranteed. All properties are subject to prior sale, change or withdrawal. Neither listing broker(s) or information provider(s) shall be responsible for any typographical errors, misinformation, misprints and shall be held totally harmless. Listing(s) information is provided for consumer's personal, non-commercial use and may not be used for any purpose other than to identify prospective properties consumers may be interested
