
Views - New Construction
Address
536 E 1265 N # 107, Orem, UT
Price
$ 1,336,900
Property Attributes
- MLS#2173270
- TypeSingle Family
- Listing Status Active
- CountyUTAH
- CityOrem
- AreaPl Grove
- NeighborhoodCANYON PARK
- Zip84097
- StyleStories: 2
- Year Built2026
- Taxes$ 6819
- Price$ 1,336,900
- Bedrooms5
- Full Bathrooms4
- Half Bathrooms1
- Sqr Footage5345
- Lot Size0.24 Acres
Data Source:
Wasatch Front Regional MLS (WFRMLS)
Property Description
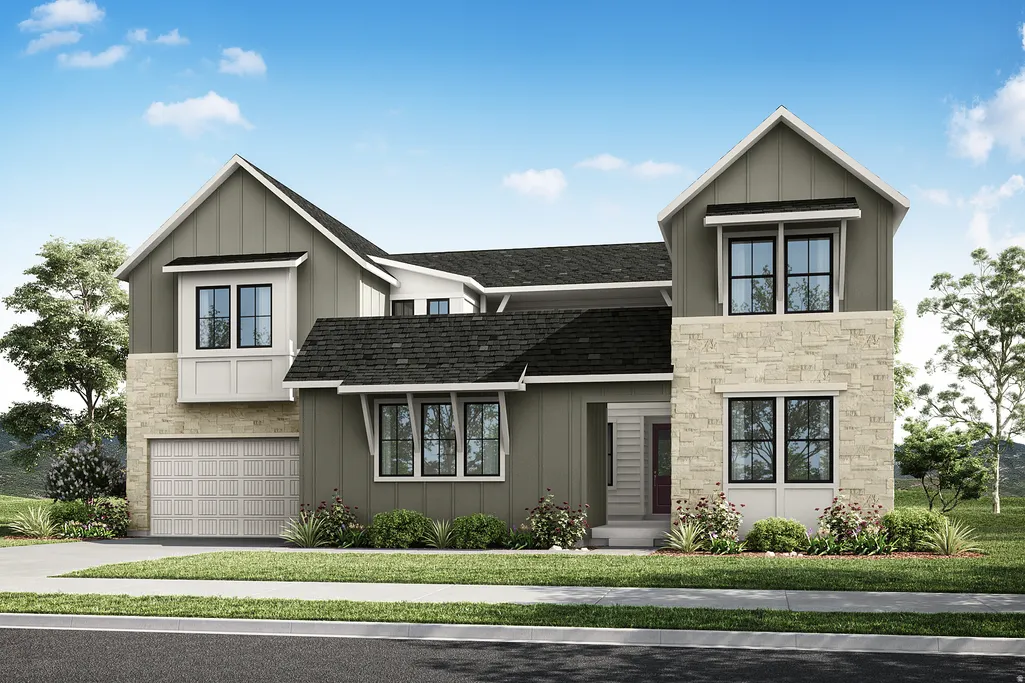
The Timpanogos plan is thoughtfully designed for both connection and versatility, featuring a welcoming courtyard entry that adds architectural character and enhances indoor-outdoor living. The open-concept main floor showcases an executive kitchen with an expansive island, spacious dining area, and a light-filled great room anchored by a fireplace and covered outdoor living-ideal for entertaining and everyday living. A private main-level suite offers its own exterior entrance and laundry connections, making it an ideal space for multigenerational living, long-term guests, or a private home office. Upstairs, the luxurious primary suite is complemented by spacious secondary bedrooms and a versatile loft or game room option. An optional finished basement further expands the living space with a recreation room, an additional bedroom, and plenty of room to fit your lifestyle. Square footage figures are provided as a courtesy estimate only and were obtained from the builder. Buyer is advised to obtain an independent measurement. BUILDER OFFERING UP TO $60,000 FLEX INCENTIVE WITH PREFERRED LENDER
| Elementary School | Middle School | High School |
|---|---|---|
| Orchard Elementary School | Canyon View Middle School | Timpanogos High School |
| Price History | |
|---|---|
| 7/21/2026 | Listed $1,239,900 |
General Features
| Living Area | 5345.0 |
|---|---|
| Sewer | Sewer: Connected,Sewer: Public |
| Heating | Forced Air |
| Cooling | Central Air |
| Utilities | Natural Gas Connected,Electricity Connected,Sewer Connected,Sewer: Public,Water Connected |
| Roof | Asphalt |
| Appliances | Microwave,Range Hood,Refrigerator |
| Zoning | Single-Family |
| HOA Fee | 36.0 |
| Garage Spaces | 3.0 |
| Patio/Porch Features | Covered |
| Architectural Style | Stories: 2 |
| Construction Materials | Cement Siding |
| Year Built | 2026 |
| View | Mountain(s) |
| Stories Count | 3 |
| Topography | Road: Paved,Sidewalks,Sprinkler: Auto-Part,Terrain,Flat,View: Mountain |
| Unit Number | 107 |
| Property Subtype | Single Family Residence |
| Current Use | Single Family |
| Assoc Fee Paid Per | Monthly |
| County | Utah |
| New Construction | Yes |
| Property Type | Residential |
| Association Amenities | Pets Permitted,Picnic Area,Playground |
| HOA | Yes |
| Attached Garage | Yes |
| Subdivision Name | CANYON PARK |
| Facing Direction | South |
| Garage Y/N | Yes |
| Total Rooms | 17 |
| Full Baths | 4 |
| Status | Active |
| High School | Timpanogos |
| City | Orem |
| Association Name | Janai SchroederLeloux |
| Senior Community Y/N | No |
| High School District | Alpine |
| Zoning Description | R-1 |
| MLS Area | Pl Grove; Lindon; Orem |
| Lot Size Units | Acres |
| Lot Size Square Feet | 10454.4 |
| Carport Y/N | No |
| Listing Terms | Cash,Conventional,VA Loan |
| Elementary School | Orchard |
| Property Attached Y/N | No |
| Tax Annual Amount | 6819.0 |
| Home Warranty Y/N | Yes |
| Middle/Junior High School | Canyon View |
| Lease Considered Y/N | No |
| Living Area Units | Square Feet |
| Standard Status | Active |
| Middle/Junior School District | Alpine |
| Elementary School District | Alpine |
| PostalCity | Orem |
| ADU | No |
Interior Features
| Interior Amenities | Bath: Primary,Bath: Sep. Tub/Shower,Closet: Walk-In,Den/Office,Disposal,Great Room,Oven: Double,Oven: Wall,Range: Countertop,Video Door Bell(s),Smart Thermostat(s) |
|---|---|
| Basement | Full |
| Total Fireplaces | 1 |
| Fireplace Features | Fireplace Equipment |
| Air Conditioning Y/N | Yes |
| Heating Y/N | Yes |
| Window Features | None |
| Fireplace Y/N | Yes |
| Above Grade Finished Area | 4155.0 |
| Half Baths | 1 |
| Laundry Features | Electric Dryer Hookup |
| Total Bedrooms | 5 |
| Main Level Bedrooms | 1 |
| Total Baths | 5 |
| 1/2 Baths | 1 |
Exterior Features
| Exterior Amenities | Double Pane Windows,Patio: Covered,Sliding Glass Doors |
|---|---|
| Vegetation | Landscaping: Part |
| Parking Features | Attached,Opener,Electric Vehicle Charging Station |
| Lot Features | Road: Paved,Sidewalks,Sprinkler: Auto-Part,View: Mountain |
| Water Source | Culinary |
| Total Parking | 3.0 |
| Inclusions | Fireplace Equipment,Microwave,Range,Range Hood,Refrigerator,Video Door Bell(s),Smart Thermostat(s) |
| Lot Size Area | 0.24 |
| Spa | No |
| Building Area Total | 5345.0 |
| Lot Dimensions | 0.0x0.0x0.0 |
| Lot Size Acres | 0.24 |
| Frontage Length | 0.0 |
| Private Pool | No |
| Waterfront Y/N | No |
| Covered Spaces | 3.0 |
| RV Parking Dimensions | 0.00 |
| Other Equipment | Fireplace Equipment |
| Horse Y/N | No |
Amenities
- Foreclosure
- Views
- Short Sale
- New Construction
- Adult 55+
- Lease To Own
- No HOA Fees
- Furnished
- Primary On Main
- Air Conditioning
- Seller Finance
- Green
- Fixer Upper
- Horse
- Golf
- Fireplace
- Deck
- Garage
- Basement
- Pool
Property vs Single Family Average in 84097
Price
Taxes
Year Built
Visits
 Based on information from California Regional Multiple Listing Service, Inc. as of September 27, 2026 6:52 PM UTC This information is for your personal, non-commercial use and may not be used for any purpose other than to identify prospective properties you may be interested in purchasing. Display of MLS data is usually deemed reliable but is NOT guaranteed accurate by the MLS. Buyers are responsible for verifying the accuracy of all information and should investigate the data themselves or retain appropriate professionals. Information from sources other than the Listing Agent may have been included in the MLS data. Unless otherwise specified in writing, Broker/Agent has not and will not verify any information obtained from other sources. The Broker/Agent providing the information contained herein may or may not have been the Listing and/or Selling Agent.
 This information is deemed reliable but not guaranteed. You should rely on this information only to decide whether or not to further investigate a particular property. BEFORE MAKING ANY OTHER DECISION, YOU SHOULD PERSONALLY INVESTIGATE THE FACTS (e.g.square footage and lot size) with the assistance of an appropriate professional. You may use this information only to identify properties you may be interested in investigating further. All uses except for personal, non-commercial use in accordance with
 All measurements and all calculations of area are approximate. Information provided by Seller/Other sources, not verified by Broker. All interested persons should independently verify accuracy of information. Provided properties may or may not be listed by the office/agent presenting the information. Data maintained by MetroList© may not reflect all real estate activity in the market.
All real estate content on this site is subject to the Federal Fair Housing Act of 1968, as amended, which makes it illegal to advertise any preference, limitation or discrimination because of race, color, religion, sex, handicap, family status or national origin or an intention to make any such preference, limitation or discrimination.
MetroList CA data last updated: September 27, 2026 6:32 PM UTC
All measurements and all calculations of area are approximate. Information provided by Seller/Other sources, not verified by Broker. All interested persons should independently verify accuracy of information. Provided properties may or may not be listed by the office/agent presenting the information. Data maintained by MetroList© may not reflect all real estate activity in the market.
All real estate content on this site is subject to the Federal Fair Housing Act of 1968, as amended, which makes it illegal to advertise any preference, limitation or discrimination because of race, color, religion, sex, handicap, family status or national origin or an intention to make any such preference, limitation or discrimination.
MetroList CA data last updated: September 27, 2026 6:32 PM UTC  Based on information from California Desert Association of Realtors as of September 27, 2026 6:36 PM UTC The information being provided by California Desert Association of Realtors, SoCalMLS, CRISNet MLS, and CARETS is for the consumer's personal, non-commercial use and may not be used for any purpose other than to identify prospective properties consumer may be interested in purchasing. Any information relating to real estate for sale referenced on this web site comes from the Internet Data Exchange
 This information, including square footage, while not guaranteed, has been acquired from sources believed to be reliable. Listings on this page identified as belonging to another listing firm are based upon data obtained from the SFAR MLS, which data is copyrighted by the San Francisco Association of REALTORS©, but is not warranted.
 Wasatch Front Regional MLS - Salt Lake Board of REALTORS® All information deemed reliable but not guaranteed. All properties are subject to prior sale, change or withdrawal. Neither listing broker(s) or information provider(s) shall be responsible for any typographical errors, misinformation, misprints and shall be held totally harmless. Listing(s) information is provided for consumer's personal, non-commercial use and may not be used for any purpose other than to identify prospective properties
 Washington County Board of REALTORS® All information deemed reliable but not guaranteed. All properties are subject to prior sale, change or withdrawal. Neither listing broker(s) or information provider(s) shall be responsible for any typographical errors, misinformation, misprints and shall be held totally harmless. Listing(s) information is provided for consumer's personal, non-commercial use and may not be used for any purpose other than to identify prospective properties consumers may be
 Iron County MLS® (ICBOR) All information deemed reliable but not guaranteed. All properties are subject to prior sale, change or withdrawal. Neither listing broker(s) or information provider(s) shall be responsible for any typographical errors, misinformation, misprints and shall be held totally harmless. Listing(s) information is provided for consumer's personal, non-commercial use and may not be used for any purpose other than to identify prospective properties consumers may be interested
