
Water Views
Address
975 E 715 S, Genola, UT
Price
$ 1,175,000
Property Attributes
- MLS#2147649
- TypeSingle Family
- Listing Status Active
- CountyUTAH
- CityGenola
- AreaSantaquin
- NeighborhoodGENOLA HEIGHTS AMEND
- Zip84655
- StyleRambler/Ranch
- Year Built2012
- Taxes$ 4923
- Price$ 1,175,000
- Bedrooms3
- Full Bathrooms3
- Half Bathrooms2
- Sqr Footage3705
- Lot Size2.5 Acres
Data Source:
Wasatch Front Regional MLS (WFRMLS)
Property Description
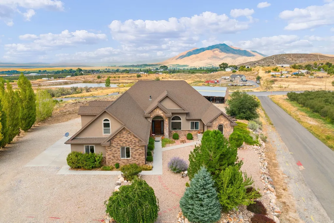
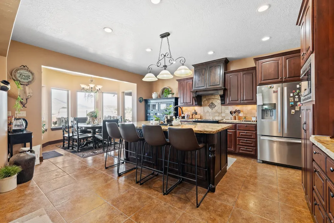
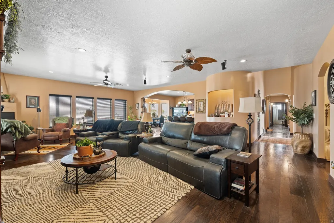
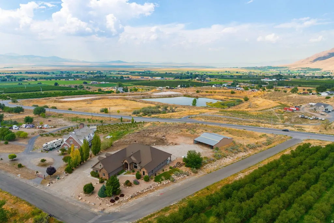
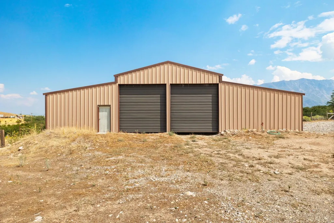
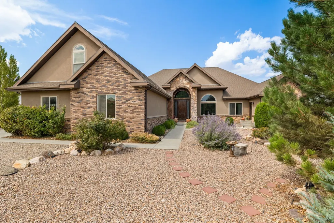
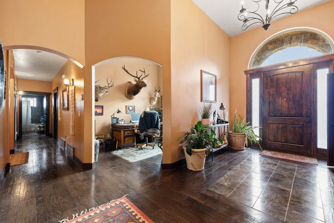
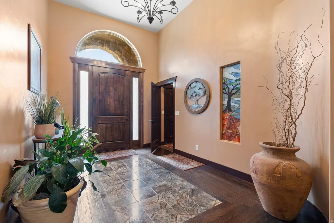
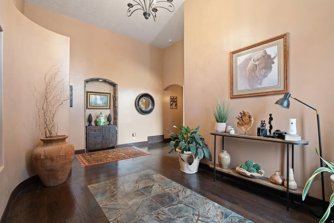
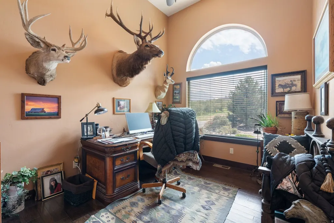
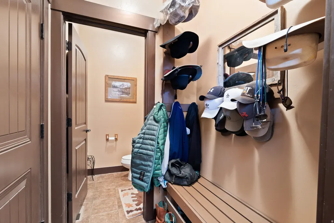
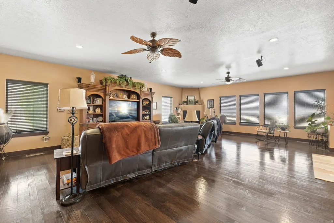
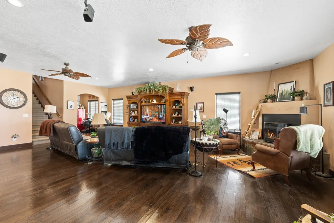
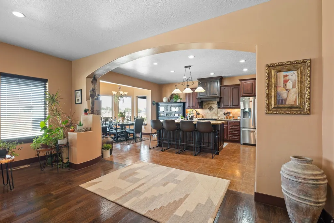
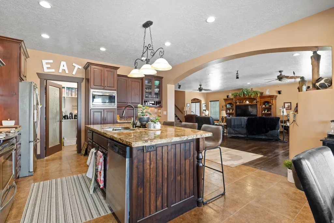
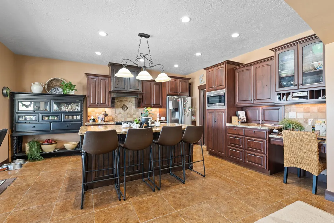
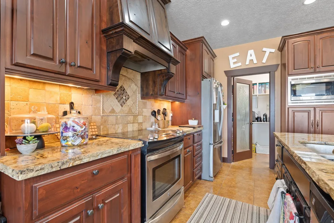
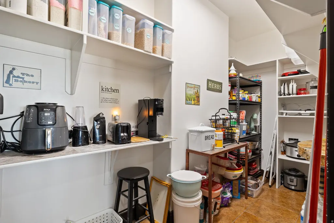
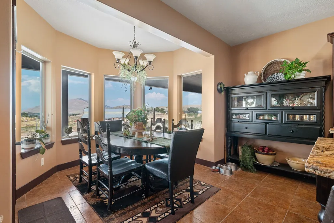
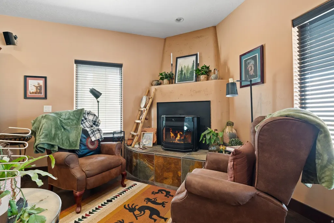
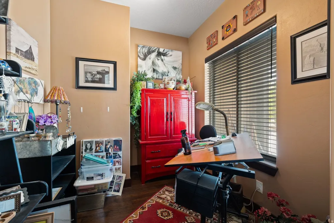
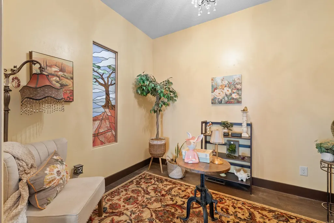
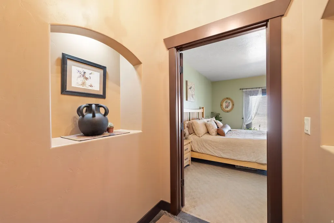
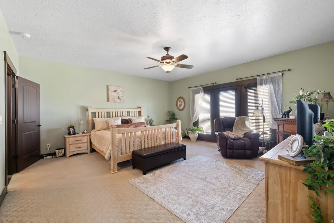
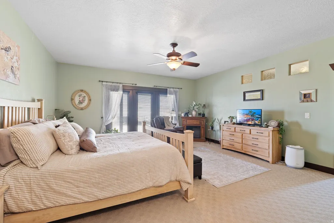
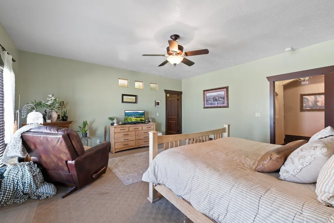
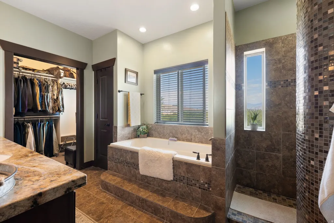
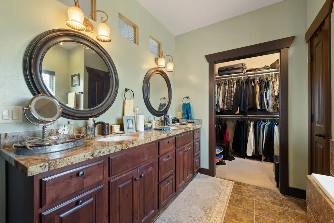
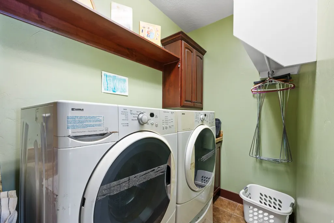
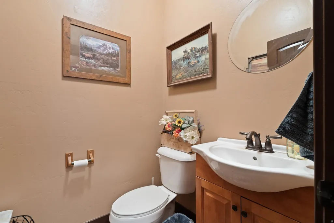
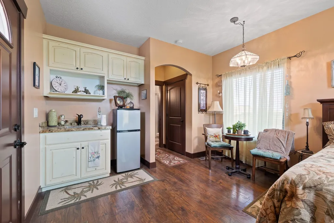
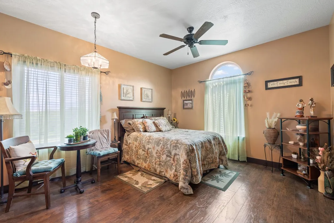
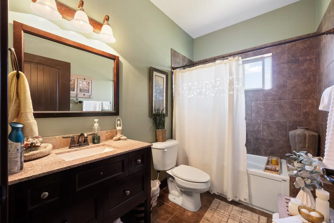
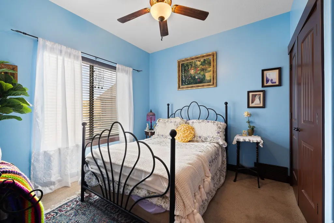
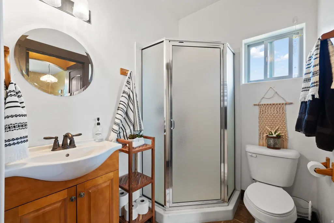

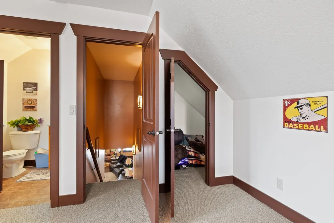
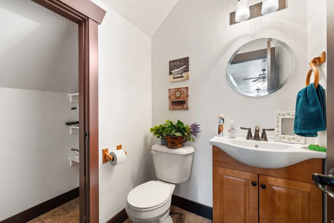
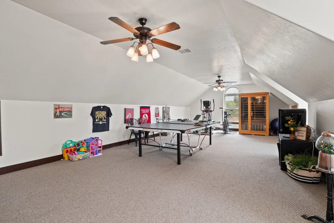
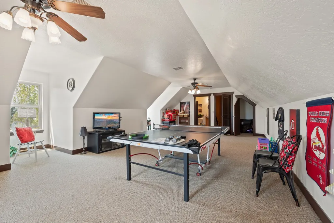
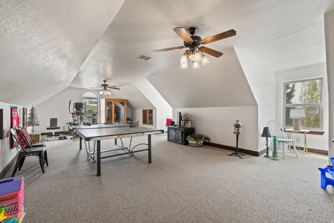
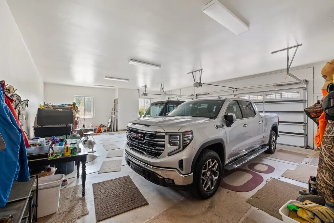
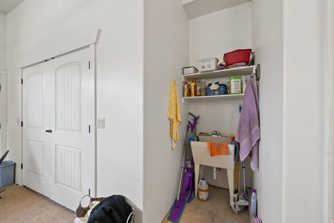
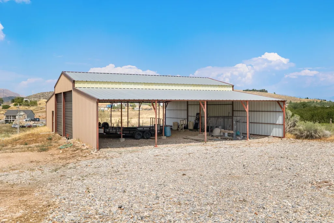
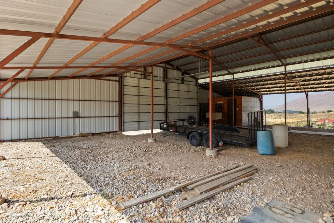
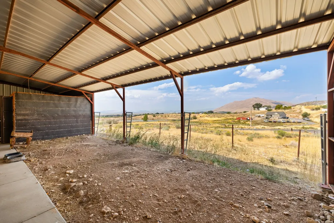
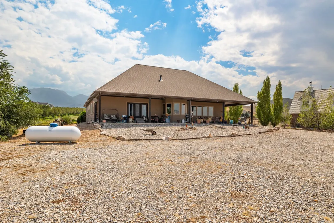
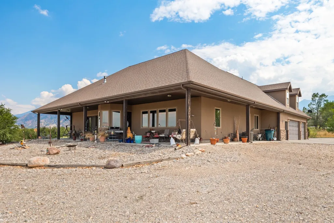
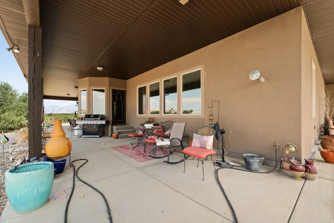
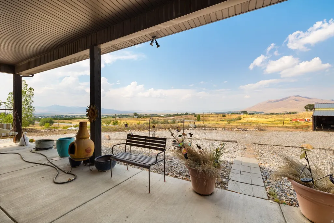
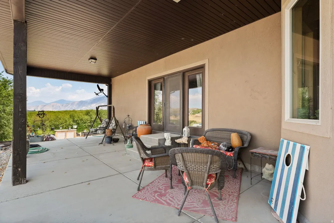
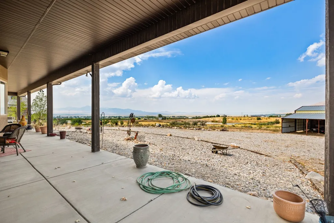
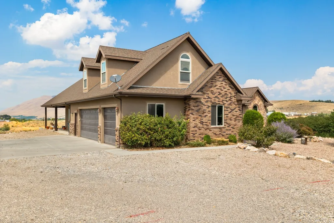
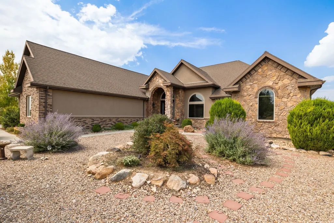
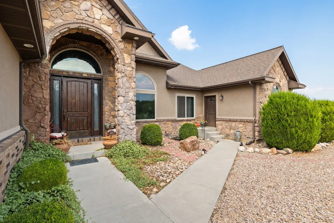
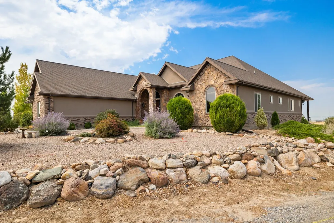
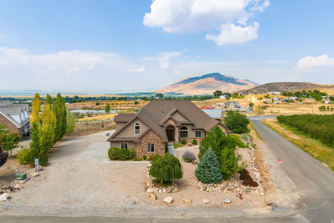
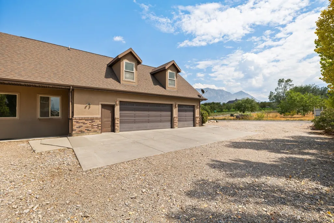
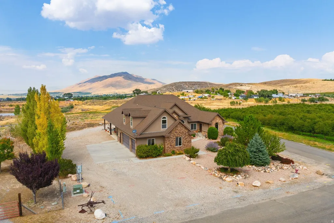
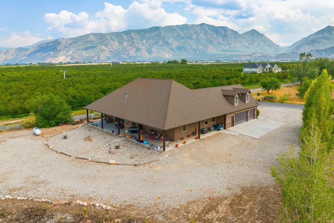
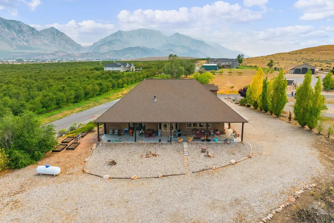
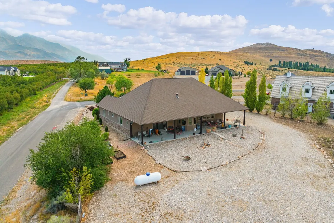
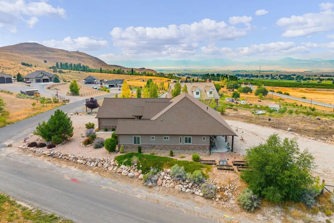
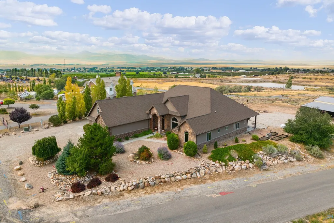
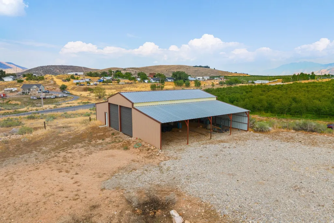
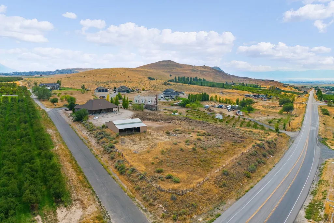
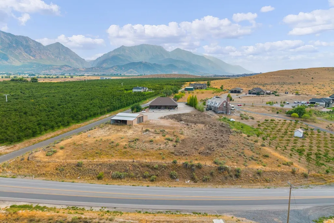
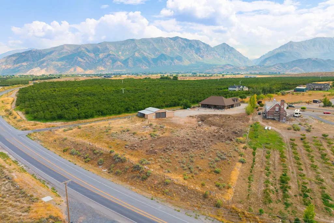
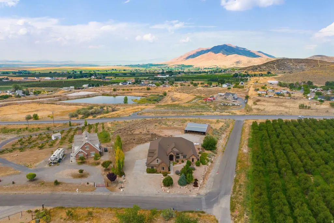
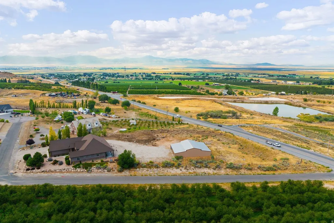
Welcome to this stunning custom Santa Festyle estate on 2.5 acres in Genola, offering breathtaking valley views and true country living with modern comfort. Designed with both functionality and charm, this property is ideal for horse enthusiasts and those seeking space to live, work, and play. The 48'x64' metal barn is fully equipped with water and power, making it a perfect fit for housing animals or recreational toys. Inside, soaring ceilings reach 14 feet in the entry and office, with 9-foot ceilings throughout the rest of the home. The open-concept floor plan flows seamlessly into a spacious kitchen featuring double-thick granite countertops, custom tile backsplash, an oversized island, and a remarkable 5'x17' walk-in pantry complete with counters and outlets for small appliances. Cozy reading and art rooms adjoin the main living space, anchored by a custom Santa Festyle fireplace with a pellet stove that can serve as an additional heat source. The extra-large primary suite offers custom granite and tile finishes as well as a generous walk-in closet. A private casita with its own entry, kitchenette, three-quarter bath, and laundry hookups provides a comfortable mother-in-law or guest suite. Upstairs, a nearly 700-square-foot bonus room with two large storage closets and its own half bath provides flexible space for work, play, or entertaining. The oversized 28'x40' garage is fully finished and features a deep sink, storage closet, and a mudroom with adjoining half bath. Beautiful flooring throughout the home includes hardwood, tile, marble, and carpet, all complementing the custom details. Expansive wraparound covered patios measuring 14'x74' creates the perfect space for entertaining while enjoying the mountain and valley views. If country living with modern convenience is what you love, this beautifully designed custom home is truly one of a kind. Square footage figures are provided as a courtesy estimate only and were obtained from an appraisal sketch. Buyer is advised to obtain an independent measurement.
| Elementary School | Middle School | High School |
|---|---|---|
| Santaquin Elementary School | Payson Jr Middle School | Payson High School |
| Price History | |
|---|---|
| 4/2/2026 | Listed $1,175,000 |
General Features
| Living Area | 3705.0 |
|---|---|
| Sewer | Septic Tank |
| Heating | Forced Air,Heat Pump,Propane,Wood,>= 95% efficiency |
| Cooling | Central Air,Heat Pump |
| Utilities | Natural Gas Available,Gas: Not Connected,Electricity Connected,Sewer: Septic Tank,Water Connected |
| Roof | Asphalt |
| Appliances | Microwave,Refrigerator |
| Zoning | Single-Family,Agricultural |
| Garage Spaces | 3.0 |
| Patio/Porch Features | Covered |
| Architectural Style | Rambler/Ranch |
| Security Features | Fire Alarm |
| Construction Materials | Brick,Stone,Stucco |
| Year Built | 2012 |
| View | Lake,Mountain(s),Valley |
| Stories Count | 2 |
| Topography | Corner Lot,Cul-de-Sac,Fenced: Part,Road: Paved,Sidewalks,Terrain: Grad Slope,View: Lake,View: Mountain,View: Valley |
| Property Subtype | Single Family Residence |
| Current Use | Single Family |
| Accessibility | Audible Alerts,Roll-In Shower,Single Level Living |
| County | Utah |
| New Construction | No |
| Property Type | Residential |
| HOA | No |
| Attached Garage | Yes |
| Subdivision Name | GENOLA HEIGHTS AMEND |
| Facing Direction | South |
| Garage Y/N | Yes |
| Total Rooms | 17 |
| Full Baths | 2 |
| Status | Active |
| High School | Payson |
| City | Genola |
| Senior Community Y/N | No |
| High School District | Nebo |
| MLS Area | Santaquin; Genola |
| Lot Size Units | Acres |
| Lot Size Square Feet | 108900.0 |
| Carport Y/N | No |
| Listing Terms | Cash,Conventional,VA Loan |
| Elementary School | Santaquin |
| Property Attached Y/N | No |
| Tax Annual Amount | 4923.0 |
| Home Warranty Y/N | No |
| Middle/Junior High School | Payson Jr |
| Property Condition | Blt./Standing |
| Lease Considered Y/N | No |
| Virtual Tour | https://u.listvt.com/mls/238598336 |
| Living Area Units | Square Feet |
| Standard Status | Active |
| Middle/Junior School District | Nebo |
| Elementary School District | Nebo |
| Virtual Tour | https://visualize.summitsothebysrealty.com/975east715south |
| PostalCity | Genola |
| ADU | No |
Interior Features
| Interior Amenities | Alarm: Fire,Bath: Primary,Bath: Sep. Tub/Shower,Closet: Walk-In,Den/Office,Disposal,Great Room,Laundry Chute,Mother-in-Law Apt.,Range: Down Vent,Range/Oven: Free Stdng.,Granite Countertops |
|---|---|
| Basement | None |
| Flooring | Carpet,Hardwood,Laminate,Marble,Tile |
| Total Fireplaces | 1 |
| Air Conditioning Y/N | Yes |
| Heating Y/N | Yes |
| Window Features | Blinds,Drapes |
| Fireplace Y/N | Yes |
| Above Grade Finished Area | 3705.0 |
| Half Baths | 2 |
| 3/4 Baths | 1 |
| Laundry Features | Electric Dryer Hookup |
| Total Bedrooms | 3 |
| Main Level Bedrooms | 3 |
| Total Baths | 5 |
| 1/2 Baths | 2 |
Exterior Features
| Exterior Amenities | Barn,Entry (Foyer),Horse Property,Patio: Covered,Stained Glass Windows |
|---|---|
| Vegetation | Landscaping: Full,Pines |
| Parking Features | Rv Parking,Attached,Extra Width,Opener,Extra Length |
| Lot Features | Corner Lot,Cul-De-Sac,Fenced: Part,Road: Paved,Sidewalks,Terrain: Grad Slope,View: Lake,View: Mountain,View: Valley |
| Water Source | Culinary |
| Total Parking | 3.0 |
| Inclusions | Microwave,Range,Refrigerator |
| Lot Size Area | 2.5 |
| Spa | No |
| Building Area Total | 3705.0 |
| Lot Dimensions | 0.0x0.0x0.0 |
| Lot Size Acres | 2.5 |
| Frontage Length | 0.0 |
| Private Pool | No |
| Waterfront Y/N | No |
| Covered Spaces | 3.0 |
| RV Parking Dimensions | 0.00 |
| Horse Y/N | Yes |
Amenities
- Foreclosure
- Views
- Short Sale
- New Construction
- Adult 55+
- Lease To Own
- No HOA Fees
- Furnished
- Primary On Main
- Air Conditioning
- Seller Finance
- Green
- Fixer Upper
- Horse
- Golf
- Fireplace
- Deck
- Garage
- Basement
- Pool
Property vs Single Family Average in 84655
Price
Taxes
Year Built
Visits
 Based on information from California Regional Multiple Listing Service, Inc. as of September 28, 2026 6:44 PM UTC This information is for your personal, non-commercial use and may not be used for any purpose other than to identify prospective properties you may be interested in purchasing. Display of MLS data is usually deemed reliable but is NOT guaranteed accurate by the MLS. Buyers are responsible for verifying the accuracy of all information and should investigate the data themselves or retain appropriate professionals. Information from sources other than the Listing Agent may have been included in the MLS data. Unless otherwise specified in writing, Broker/Agent has not and will not verify any information obtained from other sources. The Broker/Agent providing the information contained herein may or may not have been the Listing and/or Selling Agent.
 This information is deemed reliable but not guaranteed. You should rely on this information only to decide whether or not to further investigate a particular property. BEFORE MAKING ANY OTHER DECISION, YOU SHOULD PERSONALLY INVESTIGATE THE FACTS (e.g.square footage and lot size) with the assistance of an appropriate professional. You may use this information only to identify properties you may be interested in investigating further. All uses except for personal, non-commercial use in accordance with
 All measurements and all calculations of area are approximate. Information provided by Seller/Other sources, not verified by Broker. All interested persons should independently verify accuracy of information. Provided properties may or may not be listed by the office/agent presenting the information. Data maintained by MetroList© may not reflect all real estate activity in the market.
All real estate content on this site is subject to the Federal Fair Housing Act of 1968, as amended, which makes it illegal to advertise any preference, limitation or discrimination because of race, color, religion, sex, handicap, family status or national origin or an intention to make any such preference, limitation or discrimination.
MetroList CA data last updated: September 28, 2026 6:26 PM UTC
All measurements and all calculations of area are approximate. Information provided by Seller/Other sources, not verified by Broker. All interested persons should independently verify accuracy of information. Provided properties may or may not be listed by the office/agent presenting the information. Data maintained by MetroList© may not reflect all real estate activity in the market.
All real estate content on this site is subject to the Federal Fair Housing Act of 1968, as amended, which makes it illegal to advertise any preference, limitation or discrimination because of race, color, religion, sex, handicap, family status or national origin or an intention to make any such preference, limitation or discrimination.
MetroList CA data last updated: September 28, 2026 6:26 PM UTC  Based on information from California Desert Association of Realtors as of September 28, 2026 6:46 PM UTC The information being provided by California Desert Association of Realtors, SoCalMLS, CRISNet MLS, and CARETS is for the consumer's personal, non-commercial use and may not be used for any purpose other than to identify prospective properties consumer may be interested in purchasing. Any information relating to real estate for sale referenced on this web site comes from the Internet Data Exchange
 This information, including square footage, while not guaranteed, has been acquired from sources believed to be reliable. Listings on this page identified as belonging to another listing firm are based upon data obtained from the SFAR MLS, which data is copyrighted by the San Francisco Association of REALTORS©, but is not warranted.
 Wasatch Front Regional MLS - Salt Lake Board of REALTORS® All information deemed reliable but not guaranteed. All properties are subject to prior sale, change or withdrawal. Neither listing broker(s) or information provider(s) shall be responsible for any typographical errors, misinformation, misprints and shall be held totally harmless. Listing(s) information is provided for consumer's personal, non-commercial use and may not be used for any purpose other than to identify prospective properties
 Washington County Board of REALTORS® All information deemed reliable but not guaranteed. All properties are subject to prior sale, change or withdrawal. Neither listing broker(s) or information provider(s) shall be responsible for any typographical errors, misinformation, misprints and shall be held totally harmless. Listing(s) information is provided for consumer's personal, non-commercial use and may not be used for any purpose other than to identify prospective properties consumers may be
 Iron County MLS® (ICBOR) All information deemed reliable but not guaranteed. All properties are subject to prior sale, change or withdrawal. Neither listing broker(s) or information provider(s) shall be responsible for any typographical errors, misinformation, misprints and shall be held totally harmless. Listing(s) information is provided for consumer's personal, non-commercial use and may not be used for any purpose other than to identify prospective properties consumers may be interested
