
Waterfront






Address
262 N Santa Fe Dr, Mapleton, UT
Price
$ 1,415,000
Property Attributes
- MLS#2142578
- TypeSingle Family
- Listing Status Active
- CountyUTAH
- CityMapleton
- AreaSp Fork
- NeighborhoodSUNRISE RANCH
- Zip84664
- StyleStories: 2
- Year Built2023
- Taxes$ 5962
- Price$ 1,415,000
- Bedrooms7
- Full Bathrooms4
- Half Bathrooms1
- Sqr Footage5142
- Lot Size1.14 Acres
Data Source:
Wasatch Front Regional MLS (WFRMLS)
Property Description
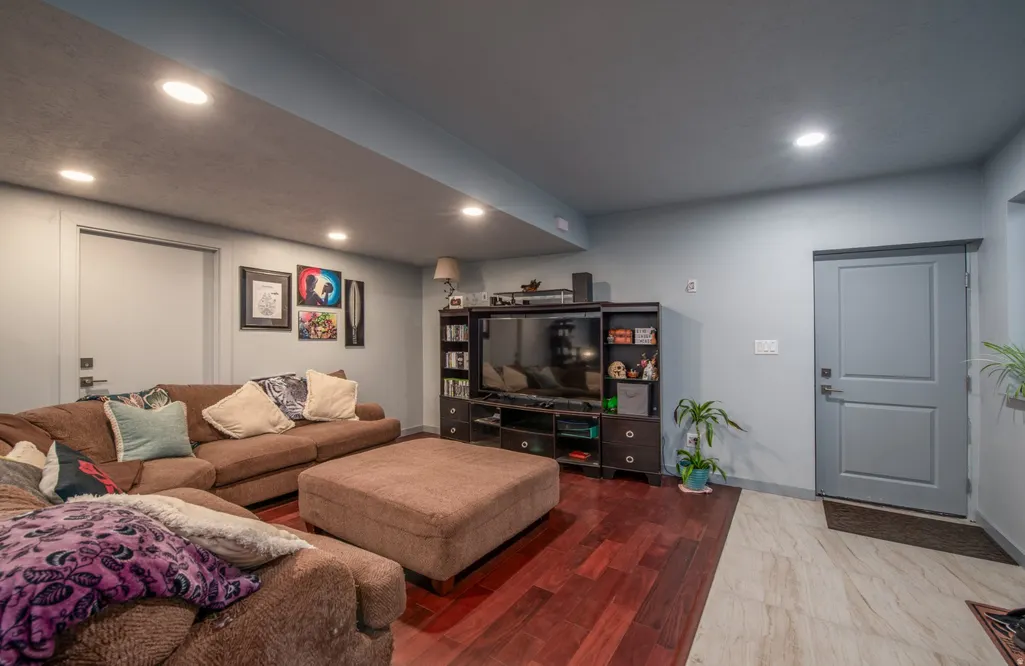
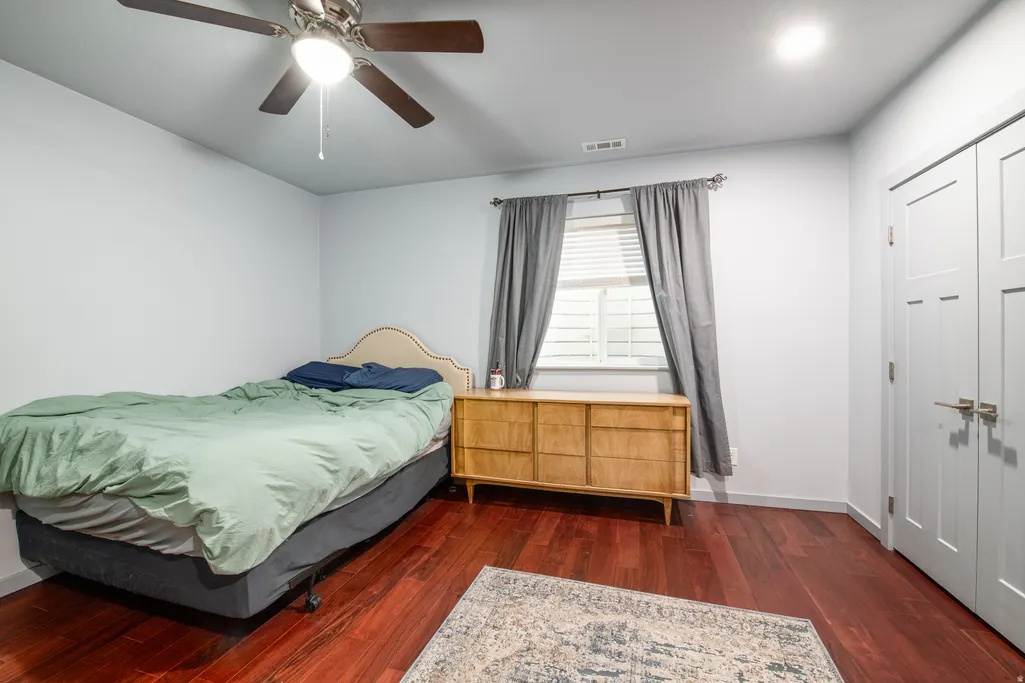
Unobstructed 180-degree mountain views through wall-to-wall windows on 1.14 acres, one of the largest lots in Sunrise Ranch. Built in 2023, with two full kitchens, a lower level with private entrance, and an oversized shop garage. 5,142 finished square feet, 7 bedrooms, 4.5 bathrooms. Soaring ceilings fill the home with natural light and frame the scenery from nearly every room. The heart of the home is a gourmet kitchen with high-end stainless steel appliances, oversized granite countertops, abundant workspace, and a gathering island built for entertaining. A second full kitchen serves the lower level, so the two levels can function independently. The main-floor primary suite is a private retreat with a spa-inspired bathroom. Downstairs, the fully finished lower level has 9-foot ceilings and a private enclosed entrance separate from the main house, with generational living or accessory dwelling unit potential. Modern infrastructure throughout: fiber connectivity, CAT-6 wiring, smart home technology, whole-home sound, mini-split climate control in the upstairs bedrooms, a high-capacity tankless water heater, and high-end water softener. Room for toys and tools: extra-wide and extra-deep garages, plus off-street parking for 8 or more additional vehicles. The third-car garage and shop includes dedicated 100 amp electrical service, 220V service for EV charging or shop equipment, compressed air lines, heavy-duty storage racks, a utility sink, and infrastructure already in place for future shop heating. Outside, the xeriscaped front yard minimizes maintenance and irrigation, and programmable JellyFish exterior lighting adds curb appeal and year-round ambiance. Additional features include a hot tub hookup, guest parking, and 2 RV spaces with power. Located in the Nebo School District and minutes from parks, trails, recreation, shopping, and dining.
| Elementary School | Middle School | High School |
|---|---|---|
| Mapleton Elementary School | Mapleton Jr Middle School | Maple Mountain High School |
| Price History | |
|---|---|
| 3/11/2026 | Listed $1,550,000 |
| 7/14/2026 | 4$1,499,000 |
| 8/19/2026 | 6$1,415,000 |
General Features
| Living Area | 5142.0 |
|---|---|
| Sewer | Sewer: Connected,Sewer: Public |
| Heating | Forced Air,Gas: Central,>= 95% efficiency |
| Cooling | Central Air |
| Utilities | Natural Gas Connected,Electricity Connected,Sewer Connected,Sewer: Public,Water Connected |
| Roof | Metal |
| Appliances | Dryer,Electric Air Cleaner,Microwave,Range Hood,Refrigerator,Washer,Water Softener Owned |
| Zoning | Single-Family |
| HOA Fee | 20.0 |
| Garage Spaces | 3.0 |
| Architectural Style | Stories: 2 |
| Construction Materials | Stone,Stucco,Metal Siding |
| Exclusions | Freezer |
| Year Built | 2023 |
| View | Mountain(s),Valley |
| Stories Count | 3 |
| Topography | Curb & Gutter,Road: Paved,Sprinkler: Auto-Full,View: Mountain,View: Valley,Drip Irrigation: Auto-Full,View: Water,Waterfront |
| Property Subtype | Single Family Residence |
| Current Use | Single Family |
| Accessibility | Accessible Doors,Accessible Hallway(s) |
| Assoc Fee Paid Per | Monthly |
| County | Utah |
| New Construction | No |
| Property Type | Residential |
| Association Amenities | Pets Permitted |
| HOA | Yes |
| Attached Garage | Yes |
| Subdivision Name | SUNRISE RANCH |
| Facing Direction | West |
| Garage Y/N | Yes |
| Other Structures | Workshop |
| Total Rooms | 22 |
| Full Baths | 4 |
| Status | Active |
| High School | Maple Mountain |
| City | Mapleton |
| Association Name | Passaro Leasing |
| Senior Community Y/N | No |
| High School District | Nebo |
| Zoning Description | RES |
| Open Parking Spaces | 8.0 |
| MLS Area | Sp Fork; Mapleton; Benjamin |
| Lot Size Units | Acres |
| Lot Size Square Feet | 49658.4 |
| Carport Y/N | No |
| Listing Terms | Cash,Conventional,FHA,VA Loan |
| Elementary School | Mapleton |
| Property Attached Y/N | No |
| Tax Annual Amount | 5962.0 |
| Home Warranty Y/N | No |
| Middle/Junior High School | Mapleton Jr |
| Property Condition | Blt./Standing |
| Lease Considered Y/N | No |
| Virtual Tour | https://vimeo.com/1220330526 |
| Living Area Units | Square Feet |
| Standard Status | Active |
| Middle/Junior School District | Nebo |
| Elementary School District | Nebo |
| PostalCity | Mapleton |
| ADU | No |
Interior Features
| Interior Amenities | Bath: Primary,Bath: Sep. Tub/Shower,Closet: Walk-In,Den/Office,Disposal,French Doors,Great Room,Kitchen: Second,Mother-in-Law Apt.,Oven: Gas,Oven: Wall,Range/Oven: Free Stdng.,Vaulted Ceilings,Instan |
|---|---|
| Basement | Entrance,Full |
| Flooring | Carpet,Laminate,Tile |
| Air Conditioning Y/N | Yes |
| Heating Y/N | Yes |
| Window Features | Blinds,Drapes,Part |
| Fireplace Y/N | No |
| Above Grade Finished Area | 2987.0 |
| Half Baths | 1 |
| Laundry Features | Electric Dryer Hookup,Gas Dryer Hookup |
| Total Bedrooms | 7 |
| Main Level Bedrooms | 1 |
| Total Baths | 5 |
| 1/2 Baths | 1 |
| Basement Finished | 100 |
Exterior Features
| Exterior Amenities | Basement Entrance,Double Pane Windows,Entry (Foyer),Lighting |
|---|---|
| Vegetation | Landscaping: Full,Mature Trees,Scrub Oak,Stream,Xeriscaped |
| Parking Features | Rv Parking,Attached,Extra Width,Opener,Storage Above,Extra Length,Workshop,Electric Vehicle Charging Station,RV Electrical Hookup |
| Lot Features | Curb & Gutter,Road: Paved,Sprinkler: Auto-Full,View: Mountain,View: Valley,Drip Irrigation: Auto-Full,View: Water,Waterfront |
| Water Source | Culinary,Irrigation: Pressure,Secondary |
| Total Parking | 11.0 |
| Inclusions | Dryer,Electric Air Cleaner,Humidifier,Microwave,Range,Range Hood,Refrigerator,Washer,Water Softener: Own,Window Coverings,Video Door Bell(s),Smart Thermostat(s) |
| Lot Size Area | 1.14 |
| Spa | No |
| Building Area Total | 5142.0 |
| Lot Dimensions | 0.0x0.0x0.0 |
| Lot Size Acres | 1.14 |
| Frontage Length | 0.0 |
| Private Pool | No |
| Waterfront Y/N | Yes |
| Covered Spaces | 3.0 |
| Door Features | French Doors |
| RV Parking Dimensions | 0.00 |
| Other Equipment | Humidifier,Window Coverings |
| Horse Y/N | No |
Amenities
- Foreclosure
- Views
- Short Sale
- New Construction
- Adult 55+
- Lease To Own
- No HOA Fees
- Furnished
- Primary On Main
- Air Conditioning
- Seller Finance
- Green
- Fixer Upper
- Horse
- Golf
- Fireplace
- Deck
- Garage
- Basement
- Pool
Property vs Single Family Average in 84664
Price
Taxes
Year Built
Visits
 Based on information from California Regional Multiple Listing Service, Inc. as of September 25, 2026 6:19 PM UTC This information is for your personal, non-commercial use and may not be used for any purpose other than to identify prospective properties you may be interested in purchasing. Display of MLS data is usually deemed reliable but is NOT guaranteed accurate by the MLS. Buyers are responsible for verifying the accuracy of all information and should investigate the data themselves or retain appropriate professionals. Information from sources other than the Listing Agent may have been included in the MLS data. Unless otherwise specified in writing, Broker/Agent has not and will not verify any information obtained from other sources. The Broker/Agent providing the information contained herein may or may not have been the Listing and/or Selling Agent.
 This information is deemed reliable but not guaranteed. You should rely on this information only to decide whether or not to further investigate a particular property. BEFORE MAKING ANY OTHER DECISION, YOU SHOULD PERSONALLY INVESTIGATE THE FACTS (e.g.square footage and lot size) with the assistance of an appropriate professional. You may use this information only to identify properties you may be interested in investigating further. All uses except for personal, non-commercial use in accordance with
 All measurements and all calculations of area are approximate. Information provided by Seller/Other sources, not verified by Broker. All interested persons should independently verify accuracy of information. Provided properties may or may not be listed by the office/agent presenting the information. Data maintained by MetroList© may not reflect all real estate activity in the market.
All real estate content on this site is subject to the Federal Fair Housing Act of 1968, as amended, which makes it illegal to advertise any preference, limitation or discrimination because of race, color, religion, sex, handicap, family status or national origin or an intention to make any such preference, limitation or discrimination.
MetroList CA data last updated: September 25, 2026 6:00 PM UTC
All measurements and all calculations of area are approximate. Information provided by Seller/Other sources, not verified by Broker. All interested persons should independently verify accuracy of information. Provided properties may or may not be listed by the office/agent presenting the information. Data maintained by MetroList© may not reflect all real estate activity in the market.
All real estate content on this site is subject to the Federal Fair Housing Act of 1968, as amended, which makes it illegal to advertise any preference, limitation or discrimination because of race, color, religion, sex, handicap, family status or national origin or an intention to make any such preference, limitation or discrimination.
MetroList CA data last updated: September 25, 2026 6:00 PM UTC  Based on information from California Desert Association of Realtors as of September 25, 2026 6:15 PM UTC The information being provided by California Desert Association of Realtors, SoCalMLS, CRISNet MLS, and CARETS is for the consumer's personal, non-commercial use and may not be used for any purpose other than to identify prospective properties consumer may be interested in purchasing. Any information relating to real estate for sale referenced on this web site comes from the Internet Data Exchange
 This information, including square footage, while not guaranteed, has been acquired from sources believed to be reliable. Listings on this page identified as belonging to another listing firm are based upon data obtained from the SFAR MLS, which data is copyrighted by the San Francisco Association of REALTORS©, but is not warranted.
 Wasatch Front Regional MLS - Salt Lake Board of REALTORS® All information deemed reliable but not guaranteed. All properties are subject to prior sale, change or withdrawal. Neither listing broker(s) or information provider(s) shall be responsible for any typographical errors, misinformation, misprints and shall be held totally harmless. Listing(s) information is provided for consumer's personal, non-commercial use and may not be used for any purpose other than to identify prospective properties
 Washington County Board of REALTORS® All information deemed reliable but not guaranteed. All properties are subject to prior sale, change or withdrawal. Neither listing broker(s) or information provider(s) shall be responsible for any typographical errors, misinformation, misprints and shall be held totally harmless. Listing(s) information is provided for consumer's personal, non-commercial use and may not be used for any purpose other than to identify prospective properties consumers may be
 Iron County MLS® (ICBOR) All information deemed reliable but not guaranteed. All properties are subject to prior sale, change or withdrawal. Neither listing broker(s) or information provider(s) shall be responsible for any typographical errors, misinformation, misprints and shall be held totally harmless. Listing(s) information is provided for consumer's personal, non-commercial use and may not be used for any purpose other than to identify prospective properties consumers may be interested
